
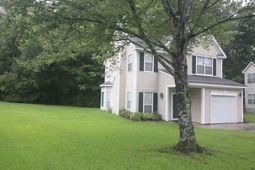
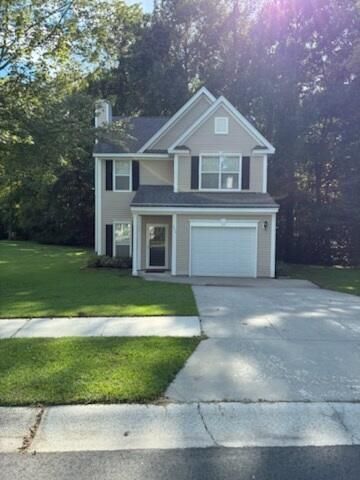
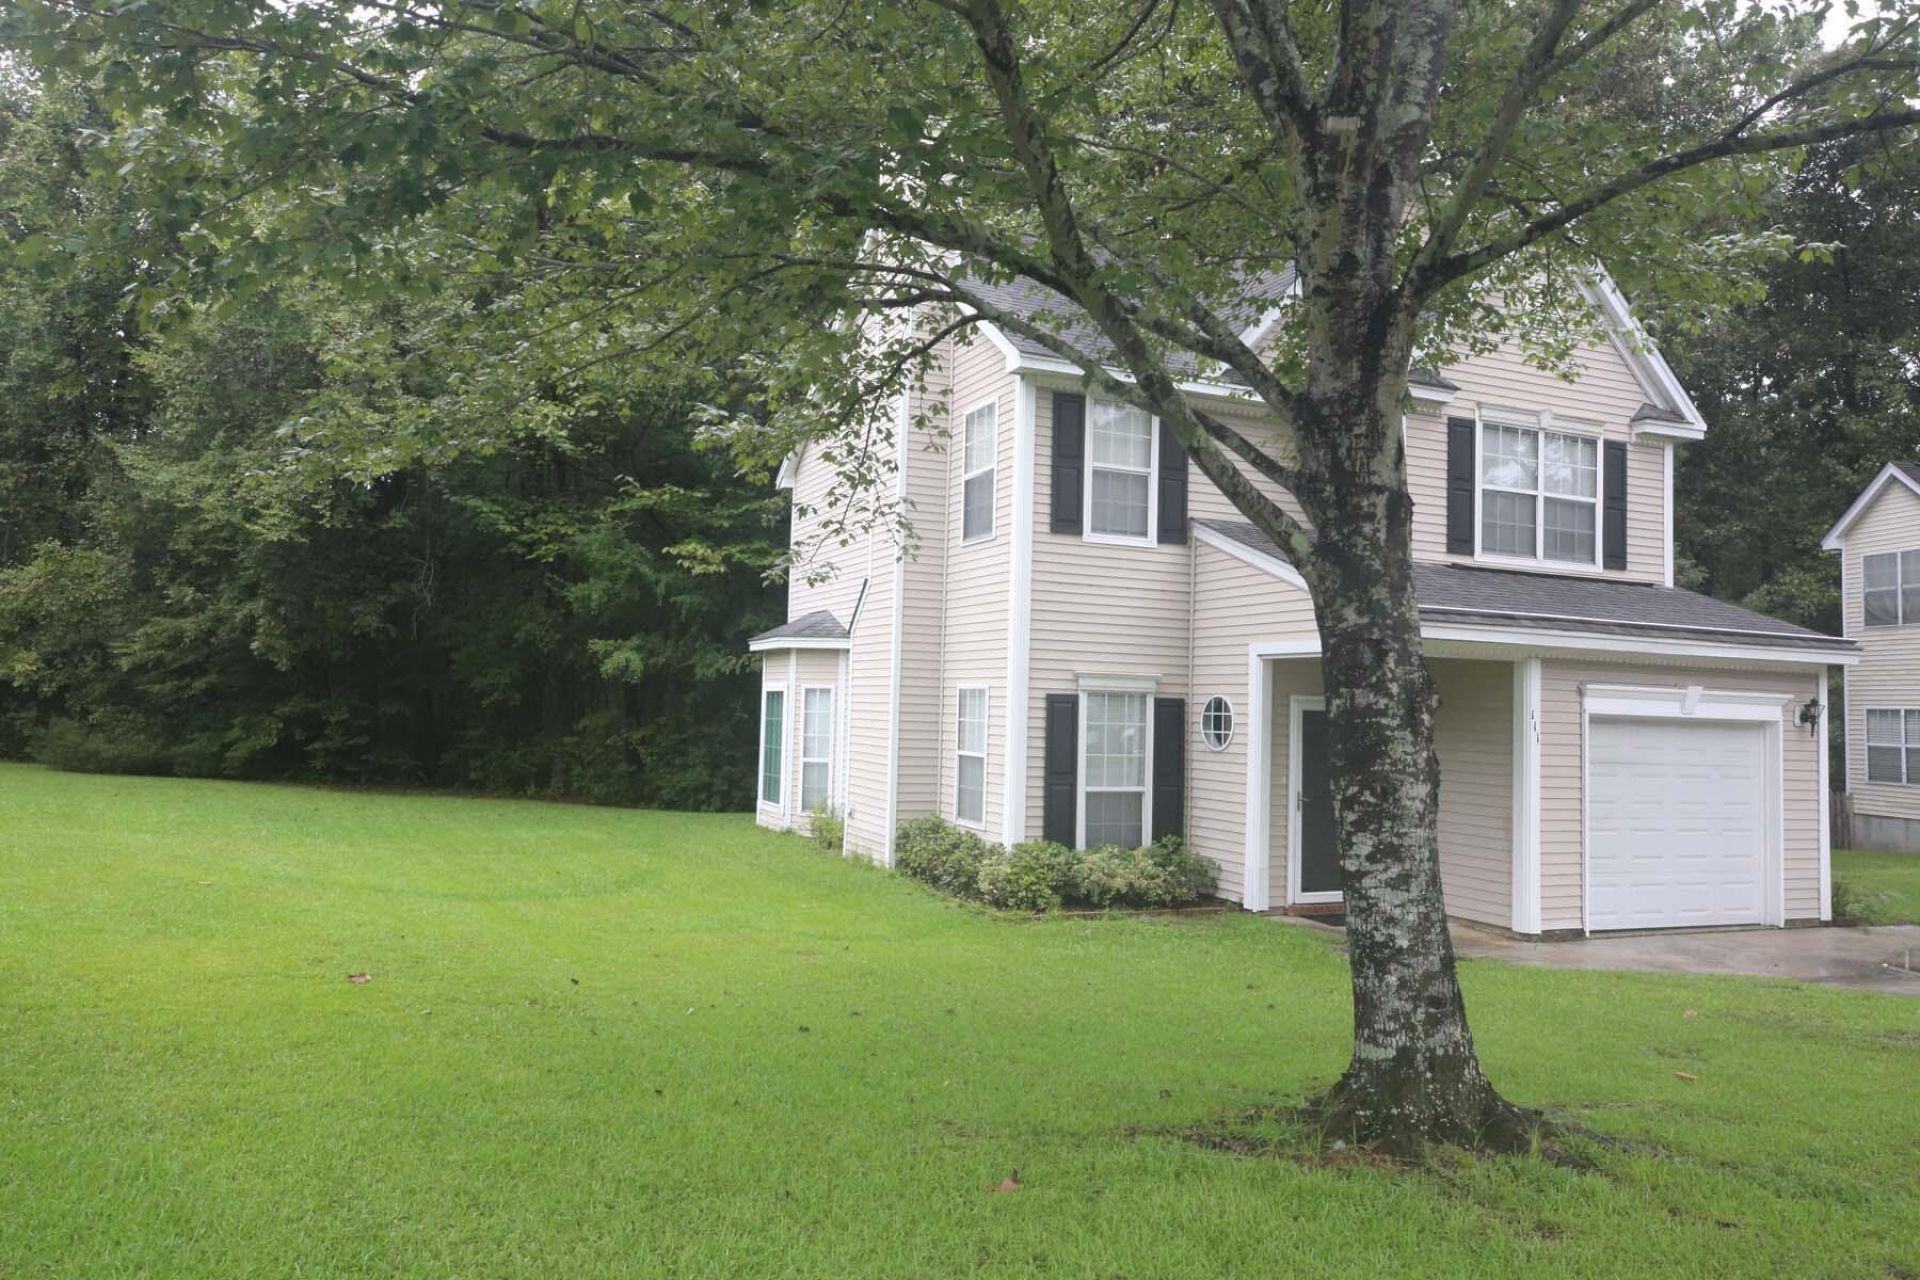
111 W Hartwick Lane | Goose Creek | $349,900
SHOW DETAILS
111 W Hartwick Lane
Goose Creek, SC 29445
$349,900
3
BEDS
2.5
BATHS
1,425
SQ. FT.
111 W Hartwick LaneGoose Creek, SC 29445
For SALE
Single Family
ACTIVE
$349,900
EST. 880.78/MO CALCULATE
3
BEDS
2.5
BATHS
1,425
SQ. FT.
Property Description
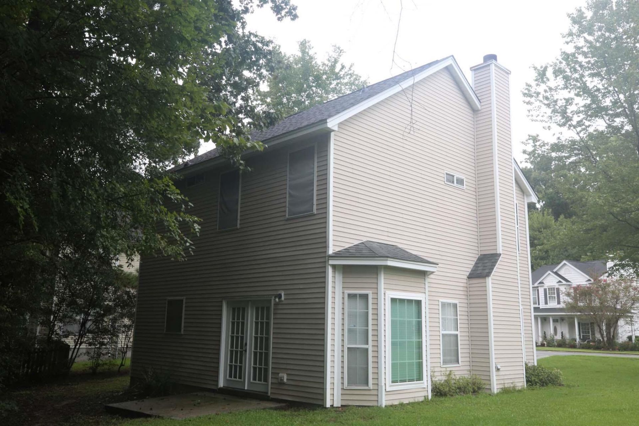
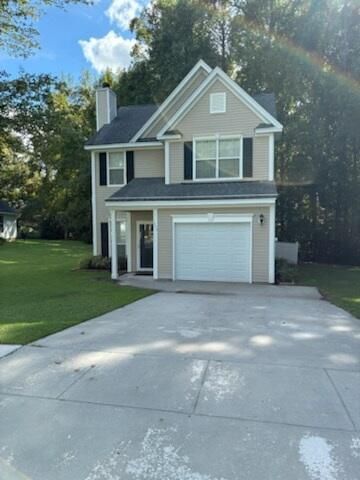
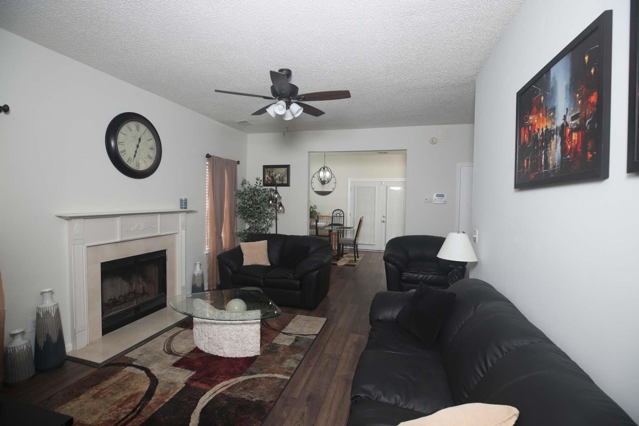
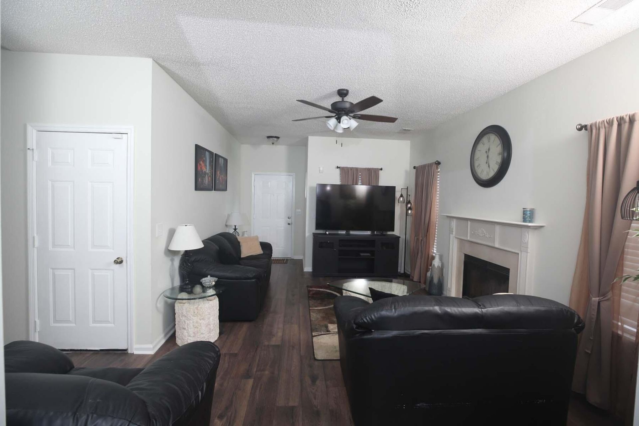
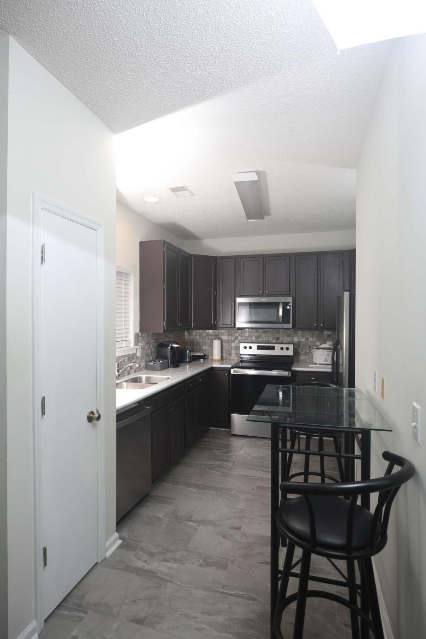
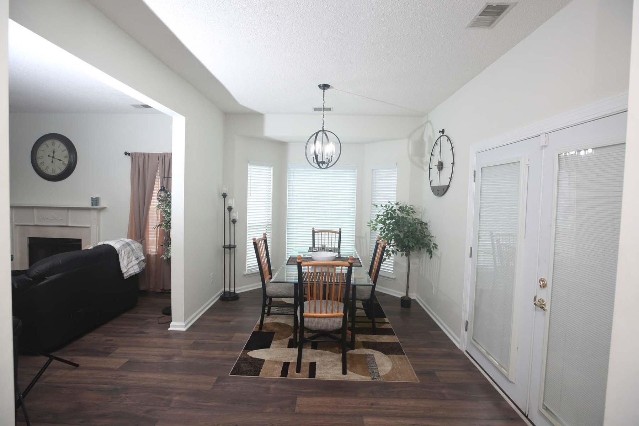
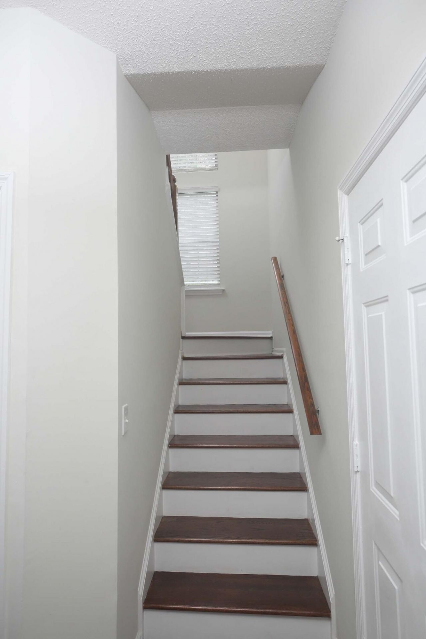
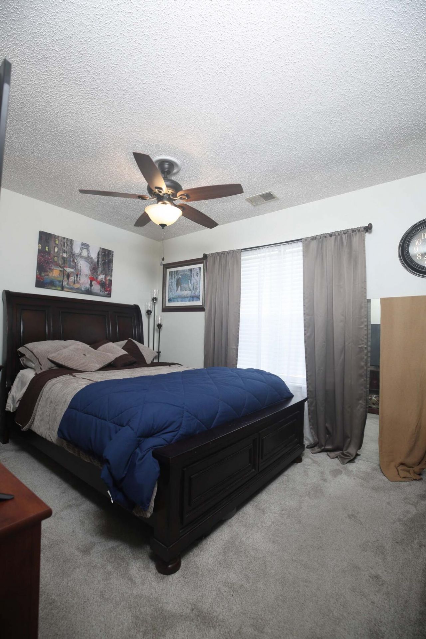
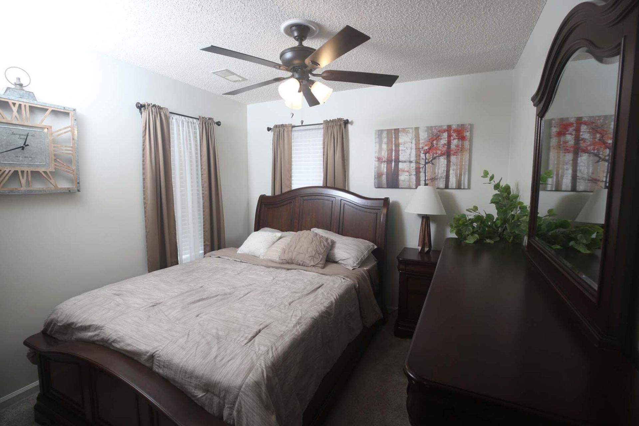
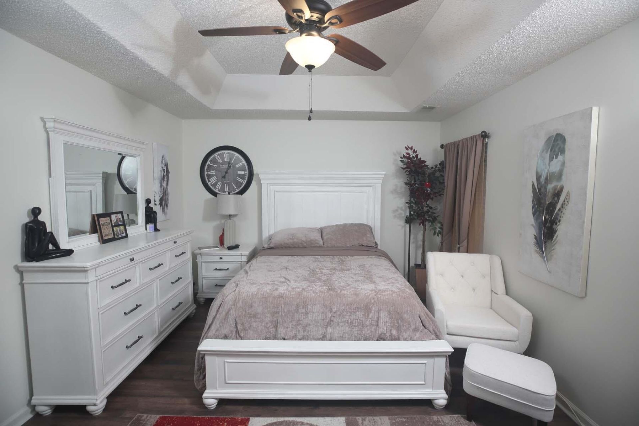
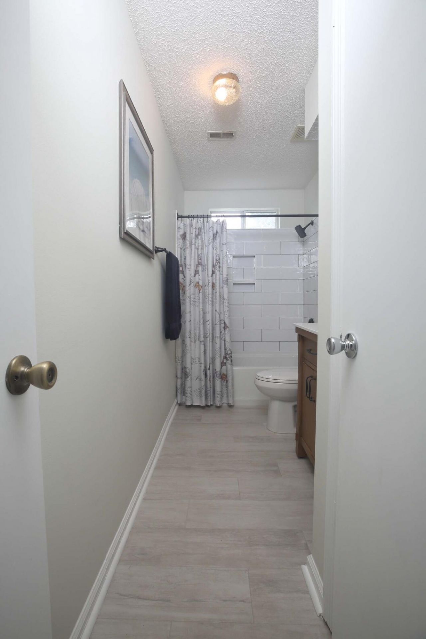
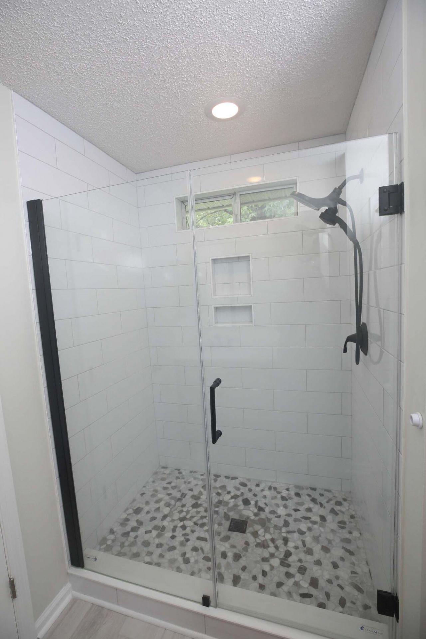
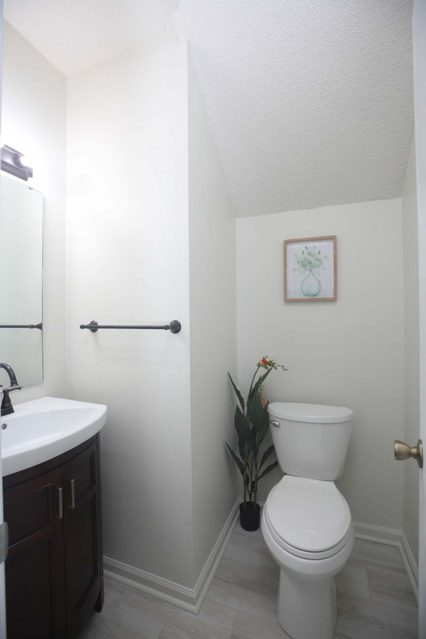
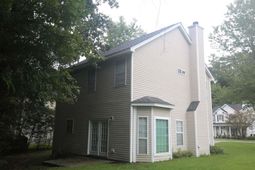
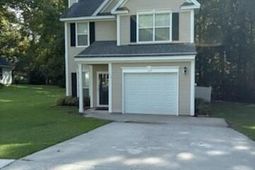
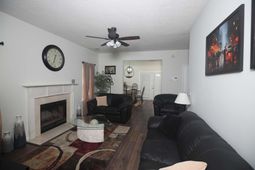
Welcome to this beautifully maintained traditional home in the highly sought after Stonehurst section of Crowfield Plantation. This home features three spacious bedrooms, two fully renovated bathrooms, and a convenient half bath on the first floor. The open concept main floor features LVP flooring throughout, updated kitchen with stainless steel appliances that opens up to a nice sized bright dining area. The Family room features a cozy wood burning fireplace. The primary suite offers a large walk-in closet, tray ceiling, updated LVP flooring and a recently updated walk-in shower. Amenities offered in the Crowfield subdivision includes a community pool, tennis and pickle ball courts, Crowfield Golf Club, RV/boat storage options and a beautiful walking and bike paththroughout the community. The home backs up to a buffer area, which offers extra privacy.
Property Details
- MLS ID26025696
- Property TypeResidential - Single Family
- Building Area Total1425
- Community FeaturesClubhouse, Golf Course, Golf Membership Available, Tennis Court(s), Trash, Walk/Jog Trails
- CoolingCentral Air
- Days on Site1
- Door FeaturesStorm Door(s)
- ExteriorAluminum Siding
- Exterior FeaturesStoop
- Fireplace FeaturesFamily Room, One, Wood Burning
- Fireplaces1
- Fireplace Y/NYes
- FlooringCarpet
- Garage1
- GarageY/NYes
- HeatingCentral, Forced Air
- HeatingY/N1
- Home StyleTraditional
- Interior FeaturesCeiling - Blown, Tray Ceiling(s), Walk-In Closet(s), Ceiling Fan(s), Family, Entrance Foyer, Pantry, Separate Dining
- LaundryElectric Dryer Hookup, Washer Hookup, Laundry Room
- Lot Dimensions5.00 acre(s)
- Lot Features0 - .5 Acre, Interior Lot, Level
- Lot Size5.00 Acres
- Other StructuresNo
- Parking Features1 Car Garage
- Patio And PorchPorch
- Roof TypeArchitectural
- SewerPublic Sewer
- Stories2.0
- UtilitiesBCW & SA, Berkeley Elect Co-Op, Charleston Water Service
- WaterPublic
- Window FeaturesStorm Window(s)
- Year Built1994
- acres5.00
Amenities
- Ceiling - Blown
- Tray Ceiling(s)
- Walk-In Closet(s)
- Ceiling Fan(s)
- Family
- Entrance Foyer
- Pantry
- Separate Dining
- Stoop
Listed By / Shown By
Listed By
Agency Name: AgentOwned Realty Preferred Group
Agency Contact: 843-884-7300
Charleston Trident MLS
Shown By
Agent Name: Amy Henderson
Agent Phone: (843) 729-5571
Agency Title: Carolina One Real Estate
Charleston Trident MLS


Web address QR Codes
111 W Hartwick Lane
Amy Henderson
©OneHomeValue
Ask A Question 111 W Hartwick Lane, Goose Creek, SC 29445